
Just Listed




Address
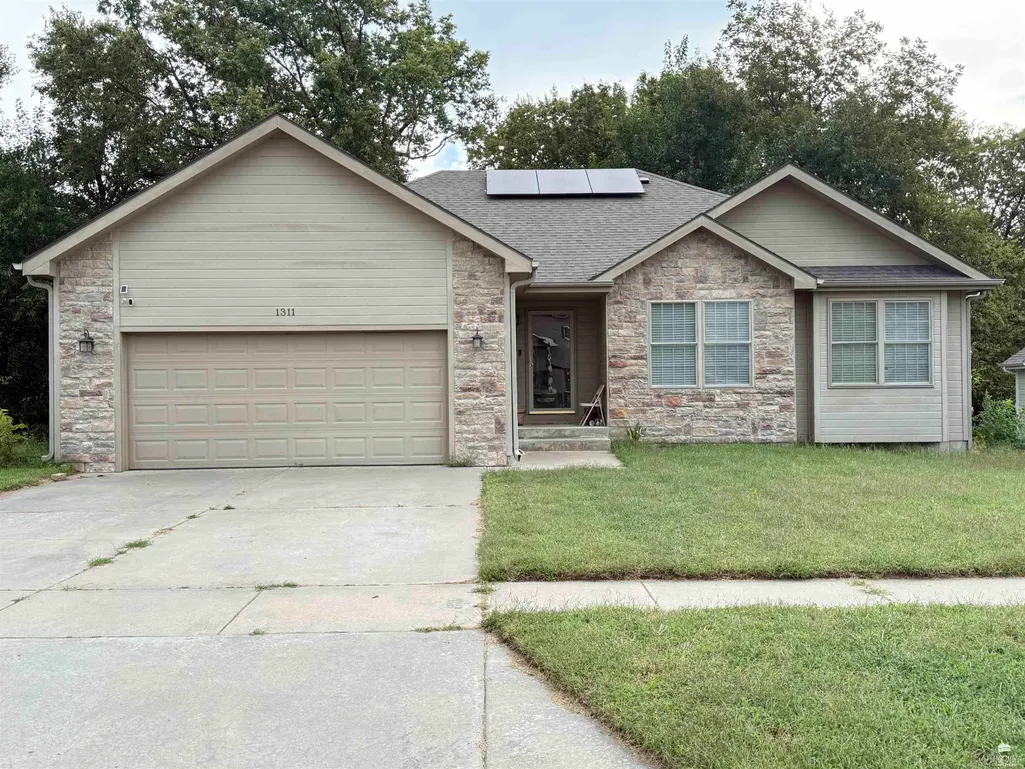
1311 Overbrooke Drive, Junction City, KS
Price
$ 317,000
Property Attributes
- MLS#20262546
- TypeSingle Family
- Listing Status ACTIVE
- CountyGEARY
- CityJunction City
- NeighborhoodKS
- Zip66441
- StyleRanch
- Year Built2006
- Taxes$ 6153
- Price$ 317,000
- Bedrooms5
- Full Bathrooms3
- Half Bathrooms0
- Sqr Footage3178
- Lot Size0.264715 Acres
Data Source:
Flint Hills AOR
Property Description
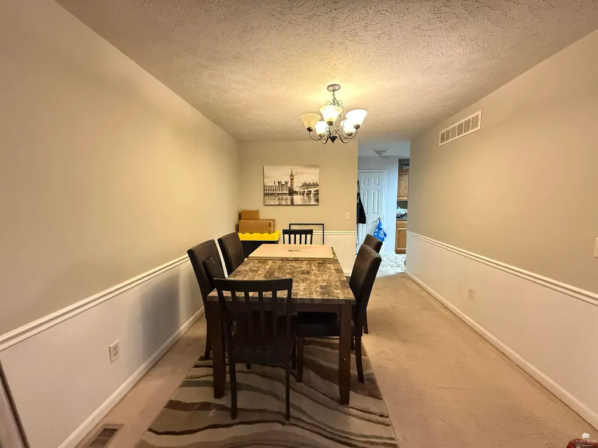
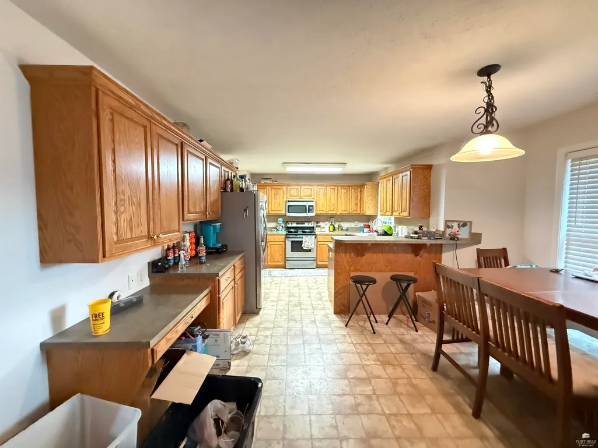
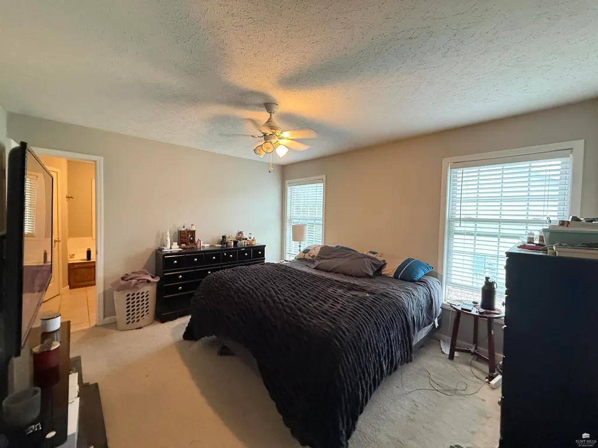
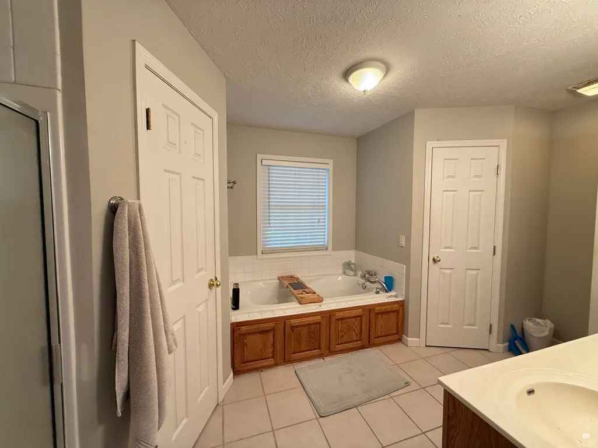
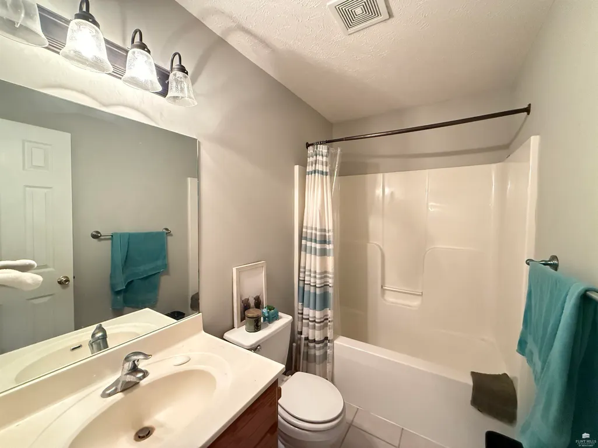
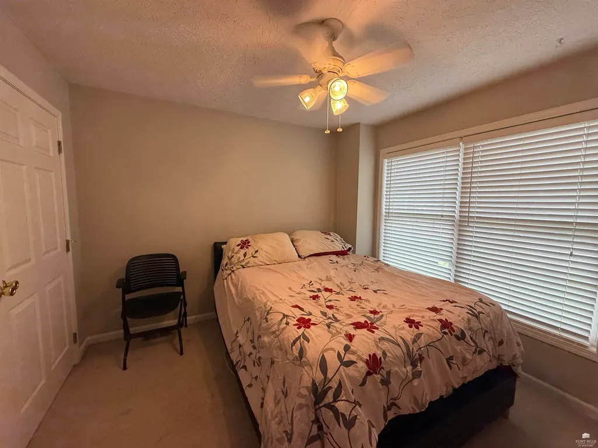
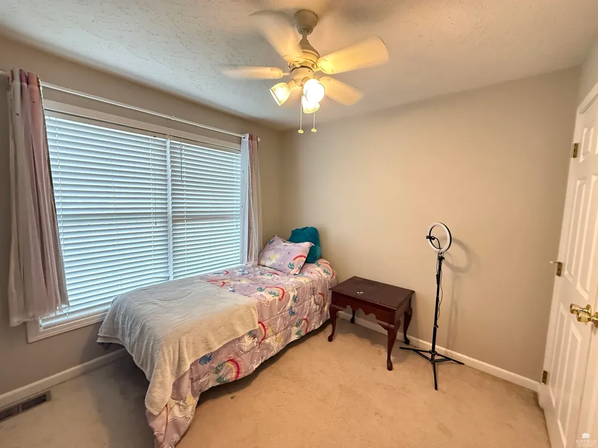
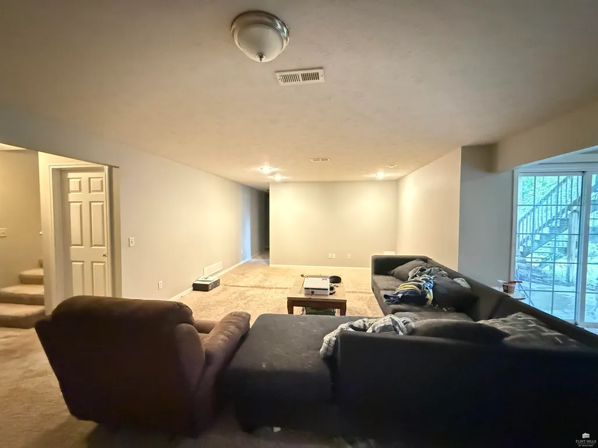
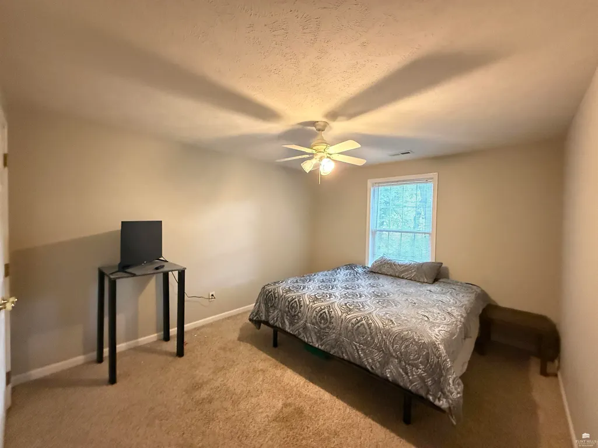
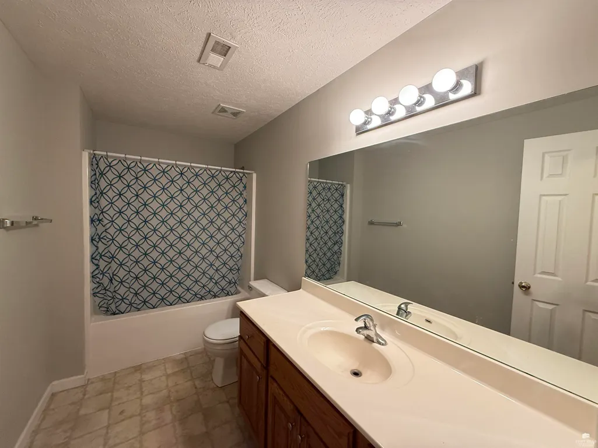
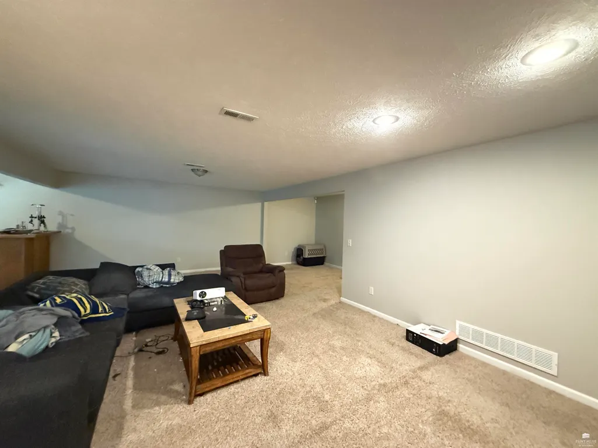
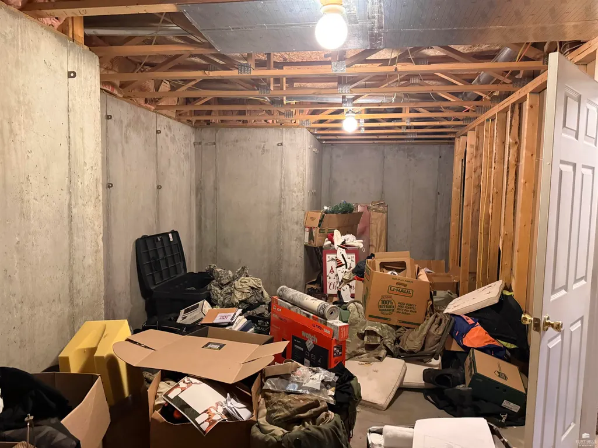
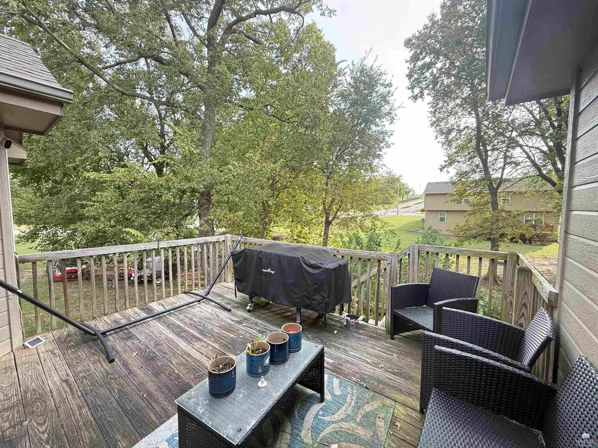
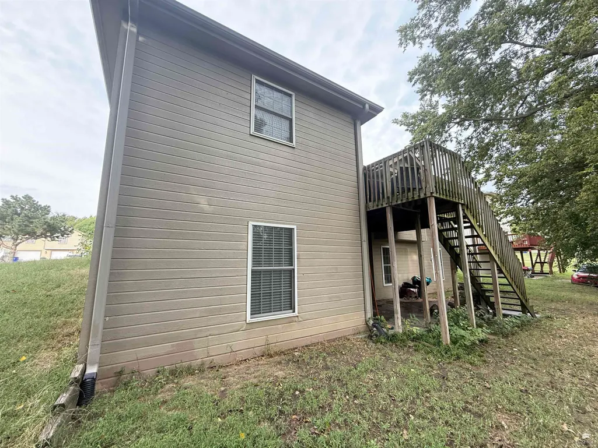
Room to spread out in Junction City’s Spring Valley Addition! This 5 bedroom, 3 bath home offers a spacious main floor living room, an eat in kitchen with a pantry, a formal dining room, and a deck overlooking the tree lined backyard. The primary suite includes a soaking tub, separate shower, double vanity, and two walk in closets. Two additional bedrooms and a full bath complete the main floor. The walk out basement features a large living area with a built in bar and access to the backyard patio, plus two more bedrooms and storage space. A new roof is planned, and the home offers plenty of room for its next owner to make it their own. Contact Lori Rogge at 785 556 7162.
| Elementary School | Middle School | High School |
|---|---|---|
| Spring Valley Elementary | Junction City Middle School | Junction City High School |
| Price History | |
|---|---|
| 9/24/2026 | Listed $317,000 |
General Features
| Heating | Natural Gas |
|---|---|
| Cooling | Ceiling Fan(s),Central Air |
| Possession | Closing |
| Roof | Composition |
| Garage Spaces | 2 |
| Patio/Porch Features | Patio |
| Architectural Style | Other,Ranch |
| Pool Features | None |
| Construction Materials | Masonite |
| Year Built | 2006 |
| Property Subtype | Single Family Residence |
| Tax Year | 2025 |
| County | Geary |
| Property Type | Residential |
| HOA | No |
| Contingency | None |
| Full Baths | 3 |
| Status | ACTIVE |
| High School | Junction City High School |
| City | Junction City |
| High School District | Junction City USD 475 |
| Lot Size Square Feet | 11531 |
| Elementary School | Spring Valley Elementary |
| Tax Annual Amount | 6153.35 |
| Middle/Junior High School | Junction City Middle School |
| Standard Status | Active |
| Legal Description | SPRING VALLEY ADD #1,BLOCK 2,Lot 19,15-12-5E |
Interior Features
| Interior Amenities | Eat-in Kitchen,Garage Door Opener(s),Primary Bathroom,Primary Bedroom Walk-In Closet,Pantry,Radon Mitigation System,Formal Dining |
|---|---|
| Basement | Finished,Walk-Out Access,Sump Pump |
| Flooring | Carpet,Wood,Laminate |
| Fireplace Features | Gas Log |
| Basement (Y/N) | Yes |
| Above Grade Finished Area | 1589 |
| Total Bedrooms | 5 |
Exterior Features
| Exterior Amenities | Deck |
|---|---|
| Fencing | None |
| Building Area Total | 3178 |
| Lot Size Acres | 0.26 |
| Road Surface Type | Concrete |
| Road Frontage Type | Paved Road,Public |
Amenities
- Foreclosure
- Views
- Short Sale
- New Construction
- Adult 55+
- Lease To Own
- No HOA Fees
- Furnished
- Primary On Main
- Air Conditioning
- Seller Finance
- Green
- Fixer Upper
- Horse
- Golf
- Fireplace
- Deck
- Garage
- Basement
- Pool
Property vs Single Family Average in 66441
Price
Taxes
Year Built
 The information displayed on this page is confidential, proprietary, and copyrighted information of Heartland Multiple Listing Service, Inc. (
 Flint Hills MLS All information deemed reliable but not guaranteed. All properties are subject to prior sale, change or withdrawal. Neither listing broker(s) or information provider(s) shall be responsible for any typographical errors, misinformation, misprints and shall be held totally harmless. Listing(s) information is provided for consumer's personal, non-commercial use and may not be used for any purpose other than to identify prospective properties consumers may be interested in purchasing.
 Sunflower Association of REALTORS® All information deemed reliable but not guaranteed. All properties are subject to prior sale, change or withdrawal. Neither listing broker(s) or information provider(s) shall be responsible for any typographical errors, misinformation, misprints and shall be held totally harmless. Listing(s) information is provided for consumer's personal, non-commercial use and may not be used for any purpose other than to identify prospective properties consumers may be interested
